
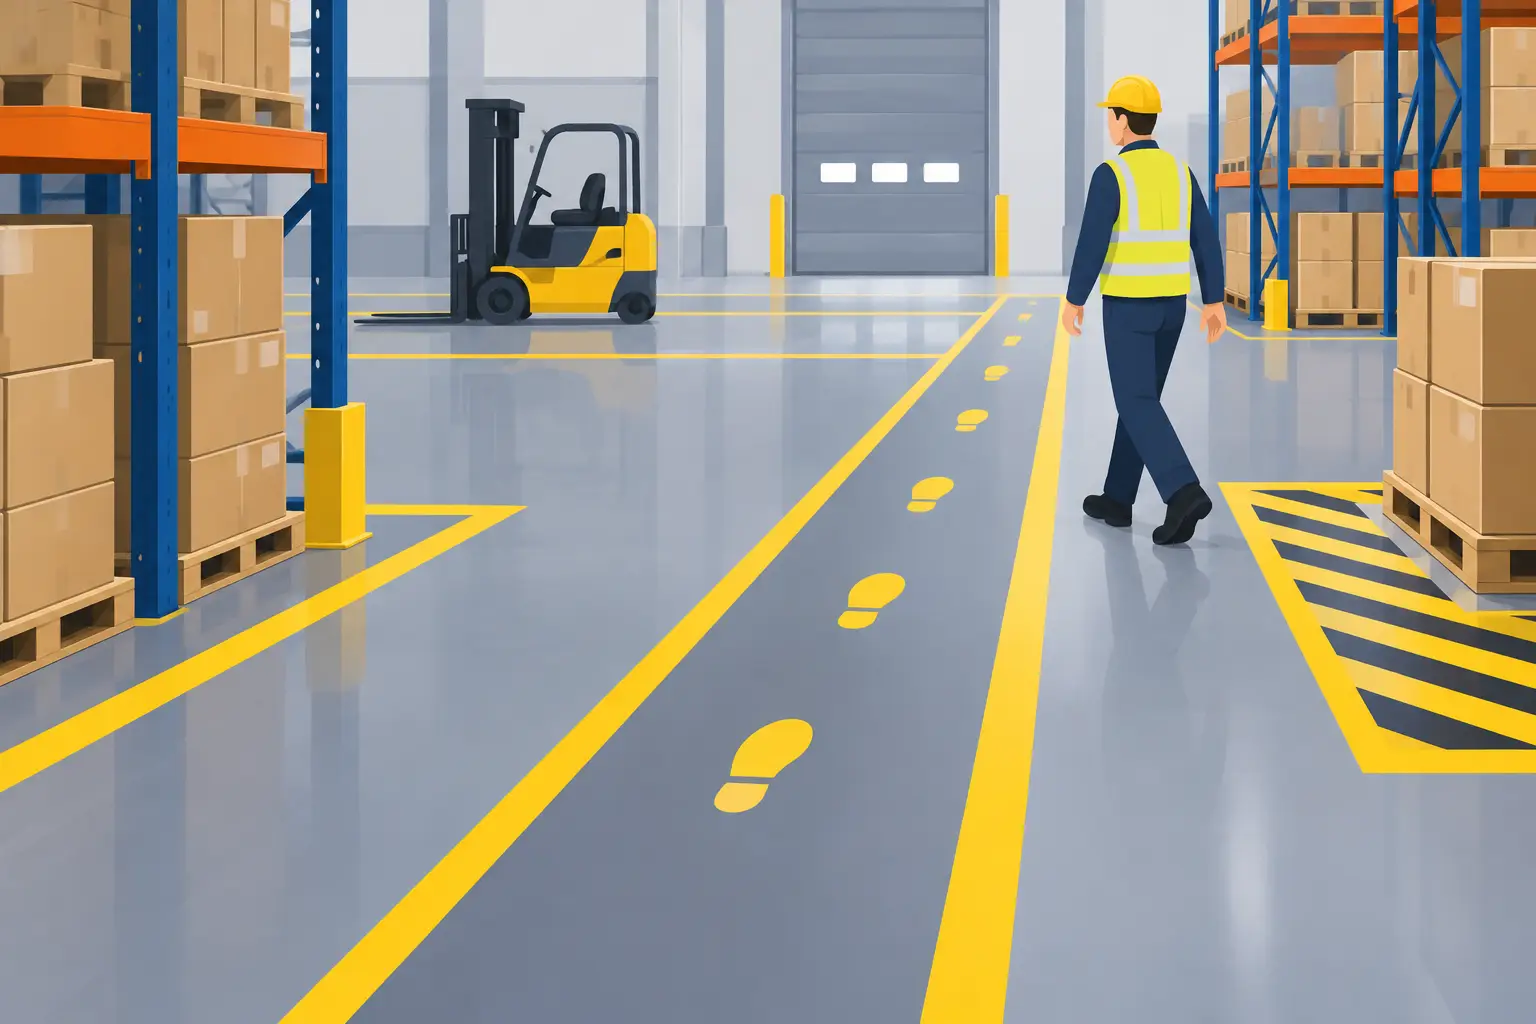
A warehouse can have the right equipment, trained crews, and carefully planned inventory, yet still feel unsafe when people and vehicles are forced to guess where they belong. Warehouse floor markings turn open concrete into an organized operating surface. They establish travel lanes, protect pedestrian paths, define storage areas, and make critical safety information visible at the point of action.
For busy facilities, this is not a cosmetic upgrade. Clear, durable markings help reduce confusion around forklifts, loading zones, staging areas, and emergency equipment. The best results come from a marking plan that fits the traffic, floor condition, and day-to-day demands of the building.
Why Warehouse Floor Markings Matter
Every warehouse has movement patterns. Forklifts travel from receiving to racking. Pickers cross aisles. Pallets wait for shipment. Maintenance teams need access to panels, exits, and fire equipment. Without visual boundaries, those patterns overlap in ways that slow work down and increase risk.
Well-planned warehouse floor markings create order without adding barriers or consuming valuable square footage. A marked pedestrian aisle tells employees where to walk. A designated staging zone keeps incoming materials from spreading into forklift routes. Clearly outlined keep-clear areas preserve access to electrical panels, eyewash stations, exits, and fire extinguishers.
The operational benefit is just as significant as the safety benefit. Employees spend less time asking where inventory should go, supervisors can identify out-of-place materials faster, and new hires can understand traffic flow sooner. In high-volume environments, that added clarity supports a more consistent operation.
Start With Traffic, Not Paint Colors
Color matters, but it should not be the first decision. A strong layout begins with how the facility actually operates during its busiest shifts. Watch where forklifts turn, where operators need visibility, where pedestrians cross, and where pallets tend to accumulate. A plan designed from a clean blueprint alone can miss the real-world pinch points that create daily problems.
Separate vehicle and pedestrian movement wherever the building allows it. Forklift lanes need enough width for the equipment, load dimensions, turning radius, and safe clearance. Pedestrian routes should be direct, continuous, and visible from both directions. At crossings, high-contrast markings and stop indicators can help draw attention to areas where people and powered equipment meet.
Storage and staging areas also need firm boundaries. If a temporary pallet zone slowly expands into an aisle, it becomes a permanent obstruction. Clearly marked boxes, lanes, and maximum stack locations make it easier for teams to spot when materials are outside the intended area.
A useful plan usually identifies the following functions in a consistent visual system:
- Forklift travel lanes and directional arrows
- Pedestrian walkways and crossing points
- Receiving, shipping, staging, and inspection zones
- Keep-clear areas around exits, safety equipment, and electrical access
- Parking locations for carts, batteries, waste containers, and mobile equipment
The exact color scheme depends on the facility, internal policy, customer requirements, and applicable safety rules. Consistency is more valuable than using a color simply because it looks familiar. Employees should be able to understand the meaning of each marking at a glance.
Choose a Marking System That Can Handle the Work
Tape is fast to install and can be useful for temporary layouts, pilot programs, or low-traffic spaces. In an active warehouse, however, tape edges can lift under forklift tires, repeated turning, moisture, dust, and aggressive cleaning. Once tape begins peeling, it collects dirt and creates a poor visual signal.
Paint can be a practical option on sound concrete, especially for lighter-duty applications. The limitation is that ordinary paint may wear quickly where forklifts repeatedly brake, turn, or drag loads. It can also struggle when the slab has moisture vapor issues, surface contamination, or weak concrete at the top layer.
For demanding industrial floors, epoxy and urethane-based traffic coatings often provide stronger adhesion and better wear resistance. They can create crisp lines, broad color fields, and durable borders that hold up under regular traffic. The right system depends on the use of the space. A dry distribution aisle has different demands than a food-related facility with frequent washdowns or a manufacturing plant exposed to oils and chemicals.
Surface preparation determines whether a coating-based marking system lasts. Concrete that is dusty, polished too tightly for adhesion, contaminated by oils, or affected by moisture can cause premature failure. Professional diamond grinding or mechanical surface preparation removes weak material and creates the proper profile for the selected coating. Skipping this step may save time upfront, but it commonly leads to peeling, chipping, and expensive touch-ups.
The Concrete Floor Has to Be Ready
Warehouse markings are only as durable as the surface beneath them. Before layout and installation begin, the floor should be evaluated for cracks, spalls, old coatings, moisture conditions, and areas damaged by forklift impact. Repairing those issues first creates a cleaner appearance and prevents defects from telegraphing through new markings.
Polished concrete can be an excellent foundation for a warehouse that needs a clean, bright, low-maintenance floor. It improves light reflectivity and resists dusting, but markings installed over polished concrete require the correct preparation method to achieve adhesion. In some cases, the contractor may mechanically prepare only the marked areas. In others, a protective coating system with integrated traffic lines may be the better long-term choice.
Slip resistance deserves careful consideration as well. A highly glossy surface may improve appearance and lighting, but wet-prone areas, loading docks, and washdown zones may need a finish with added traction. The goal is not to apply the same system throughout the entire building. It is to match each area to its specific exposure and traffic conditions.
Plan Installation Around Downtime
Facility managers often delay floor marking work because they expect a major interruption. That concern is valid when a project is poorly sequenced. A skilled contractor can divide the warehouse into phases, complete work during off-hours, and schedule return-to-service periods around shipping and production demands.
Fast-cure materials can reduce downtime, but they are not automatically the best answer. Some fast-return systems cost more, and cure times can change based on temperature, humidity, substrate conditions, and coating thickness. A facility with a flexible weekend schedule may benefit more from a higher-build system designed for long service life than from the fastest possible installation.
Before work starts, confirm the staging plan for equipment and inventory. Marking a floor is most efficient when the work zone is clear, clean, and protected from traffic until the system has cured. Rushing forklifts back onto fresh lines can damage the finish before it has reached its intended performance level.
Keep the Markings Useful After Installation
A floor-marking system needs maintenance, especially in the highest-wear zones. Regular cleaning keeps lines visible and prevents grime from making safety colors look dull or inconsistent. Cleaning methods should fit the floor system – overly harsh chemicals or abrasive pads can shorten the life of some coatings.
Inspect high-traffic turns, dock approaches, pedestrian crossings, and staging boundaries regularly. These are the places where damage usually appears first. Small repairs completed early are more cost-effective than waiting until the entire layout looks worn and confusing.
Operations change, too. New racking, added automation, different forklift models, or revised shipping workflows can make an old traffic plan obsolete. When that happens, update the markings with the same discipline used to create the original layout. Faded arrows and leftover lines from a previous process create mixed signals, not efficiency.
Los Angeles Concrete Polishing helps warehouse operators evaluate concrete condition, traffic demands, moisture concerns, and coating options before installation begins. The result should be more than bright lines on a slab. It should be a durable floor system that supports safer movement, cleaner operations, and a facility that looks as organized as it works.
The right markings make expectations visible. When every route, work zone, and protected area is clear underfoot, employees can focus less on navigating uncertainty and more on moving the operation forward.
Clients We Service
We provide our concrete polishing and related services to a wide variety of clients. Some of the types of clients that we provide service to include:


